Laying out a radiant floor so every loop comes out about the same length, at the right spacing, without a mess of tubes at the manifold, is a hard job to do by hand. I built a program that's good at it. Send me your floor plan, and when we agree on a layout you get a set of printed sheets your crew can follow to put it down fast.
* AI is going to take over the world, they say. It couldn't touch up this picture without burying half my tube in the floor.
Mostly people heating a slab who are doing the work themselves, or a small crew that would rather not spend nights drawing loops. Small projects are welcome.
The same problems come up again and again on the heating forums. Here's how my layouts handle them.
Water takes the easy way. Short loops hog the flow and the long ones run cool, and then it's hours of fiddling with flow setters.
Every loop in my layouts comes out close in length to the others and stays within the tube's limit, so the system balances with very little fuss.
When all the leads bunch up on their way to the manifold, that strip of floor gets more heat than the rooms do.
The leads are planned along with the loops, and nothing crosses.
Too wide leaves cold stripes, too tight wastes tube and money.
The spacing is picked for the building and kept even, with the tube held a set distance off the walls.
People buy too little, cut a roll short mid-loop, or end up with a manifold that's two ports shy.
You get a material list: tube to order, manifold sizes, ties and bends.
A pretty picture doesn't tell anybody where to start the first row.
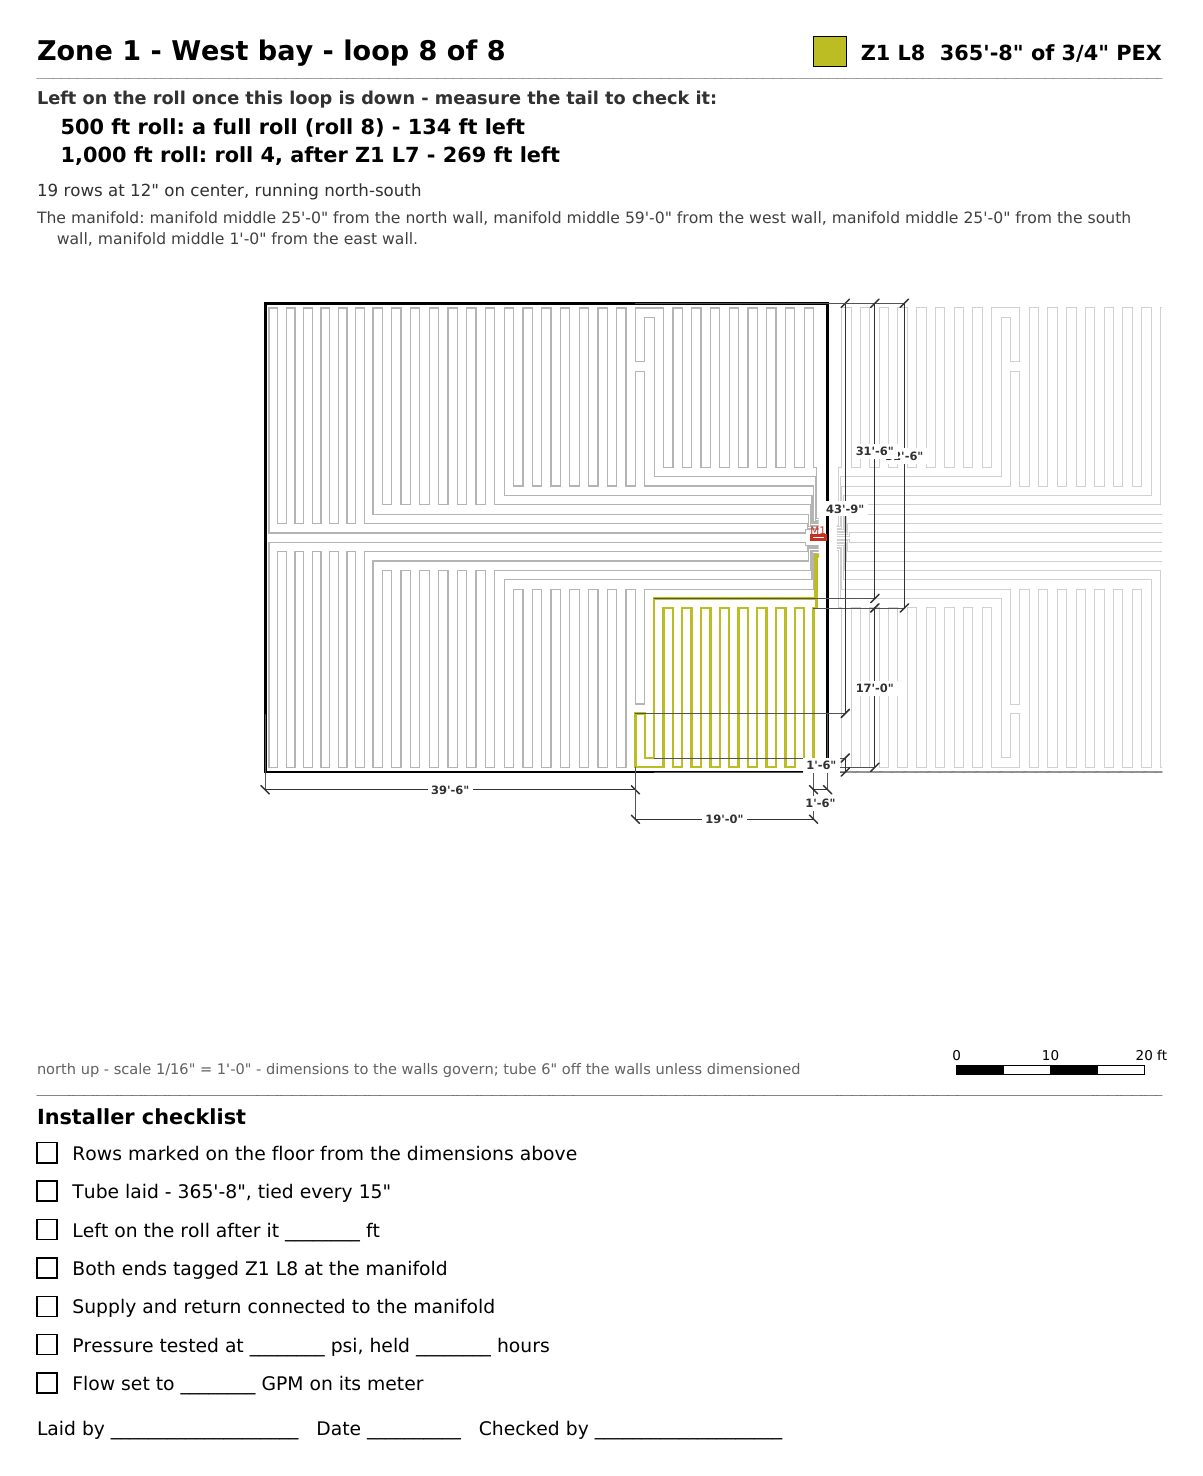
Each loop gets its own sheet with its rows dimensioned from the walls. Mark them, lay it, tag it, check it off.
Without some idea of the heat the building needs, the tube, the spacing and the boiler are all guesses.
The sheets can include a room by room heat load estimate with water temperatures, flow and pump numbers to help pick the boiler.
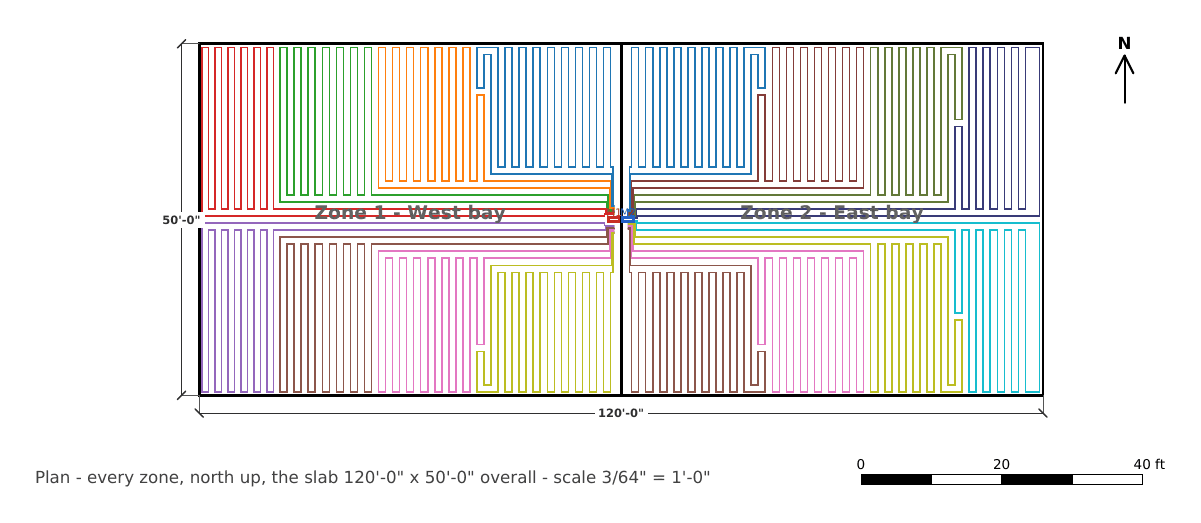
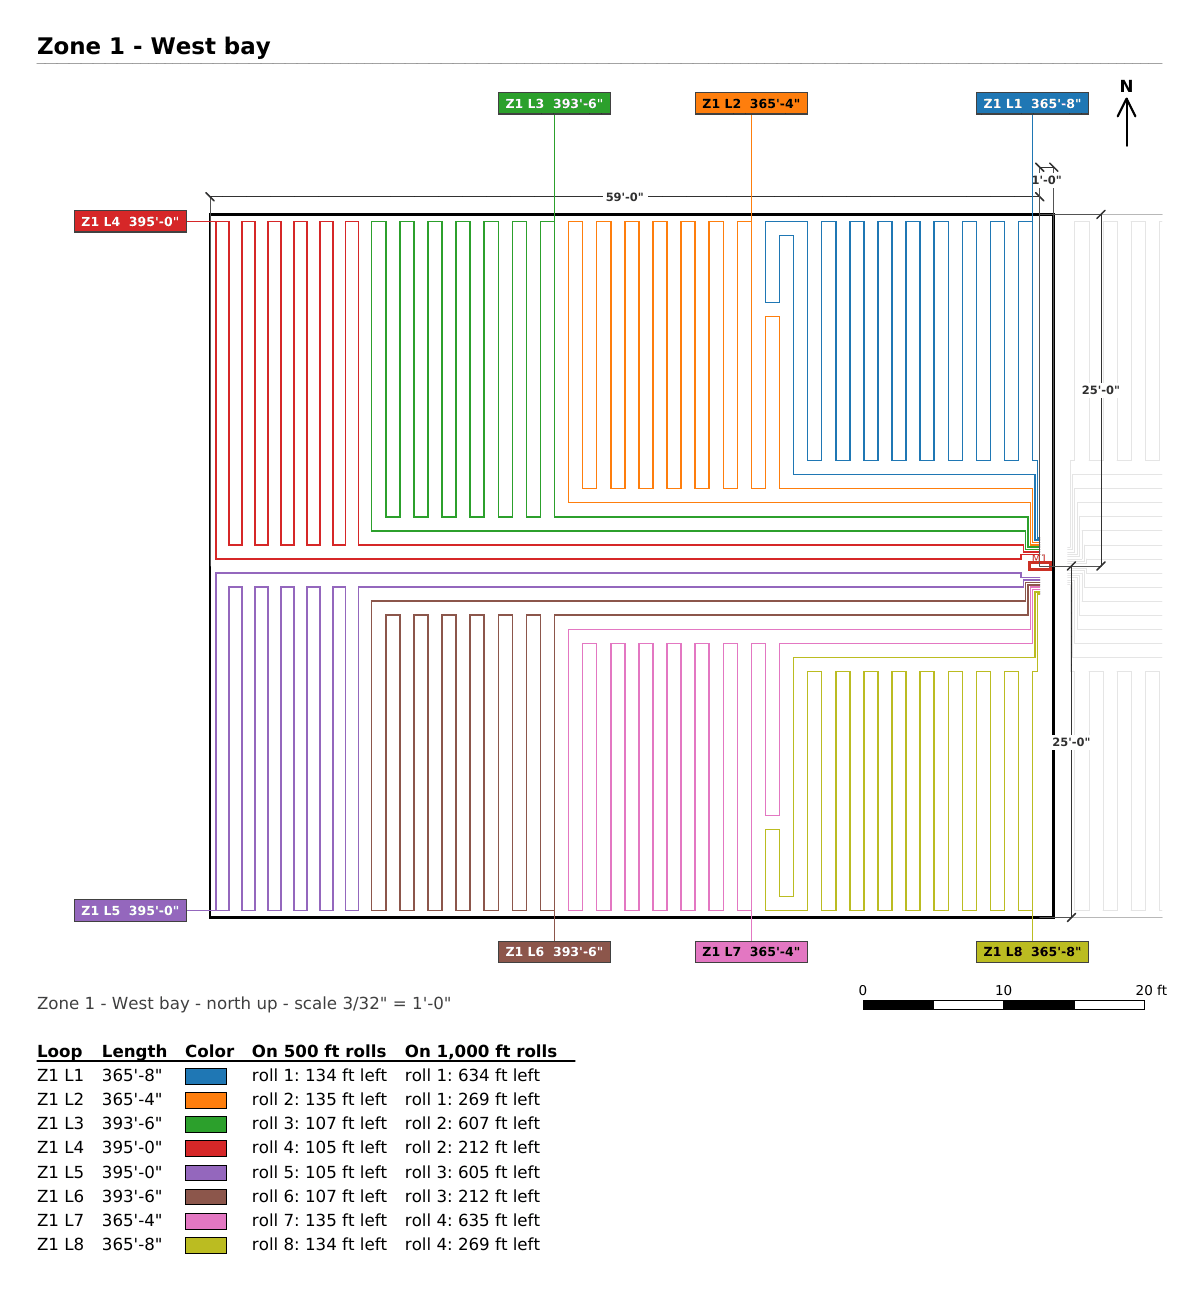
A PDF set of sheets for your job, made to be printed and carried onto the slab. These come from a made-up equipment shop, 120 by 50 feet, two zones of 3,000 square feet with the manifolds back to back in the middle.
A gazebo, a round sunroom, a triangle wing. The same balanced loops and the same sheets.
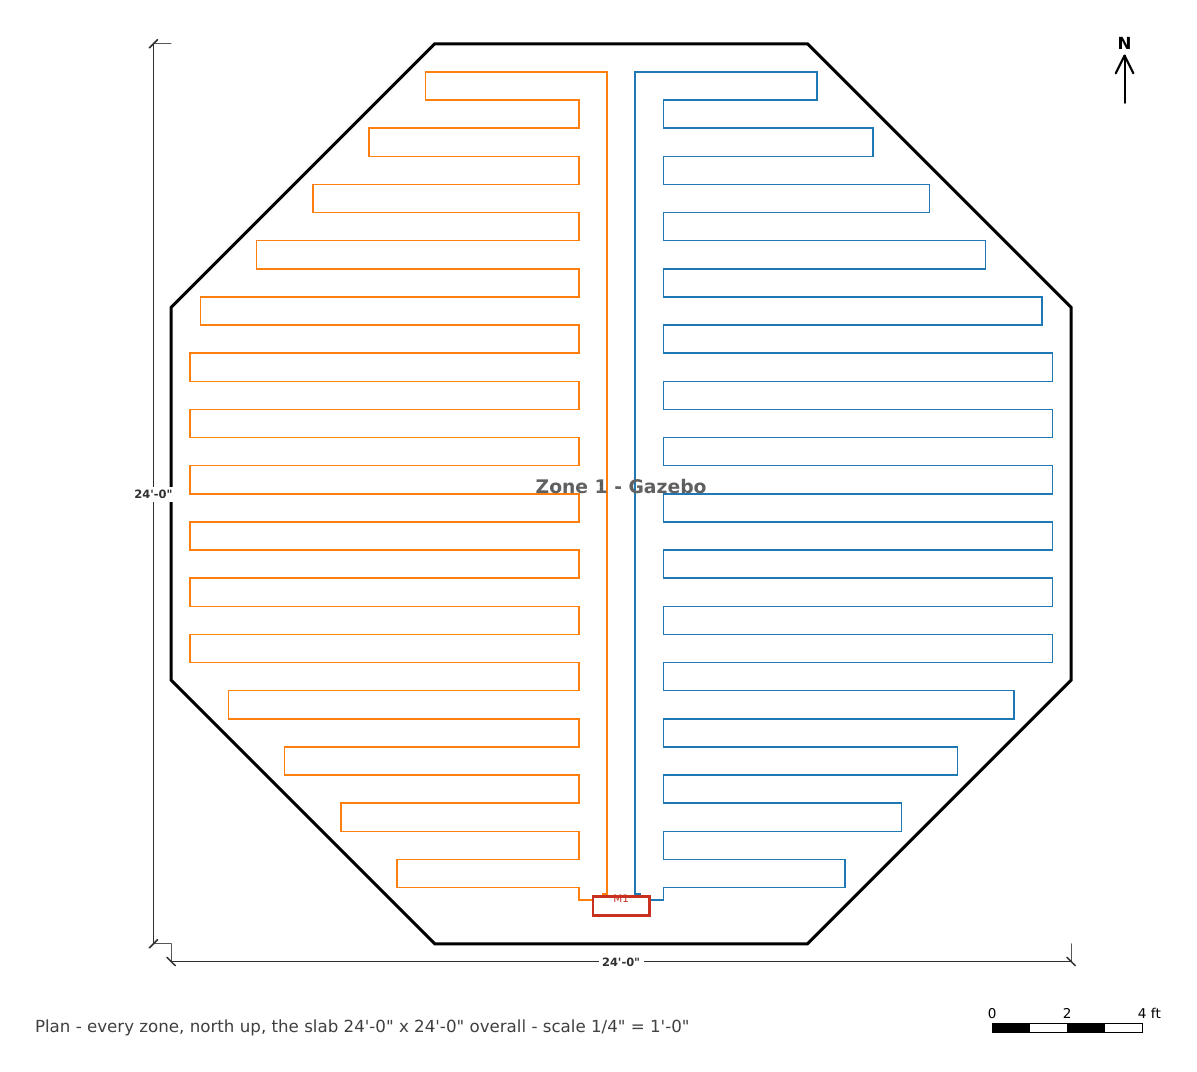
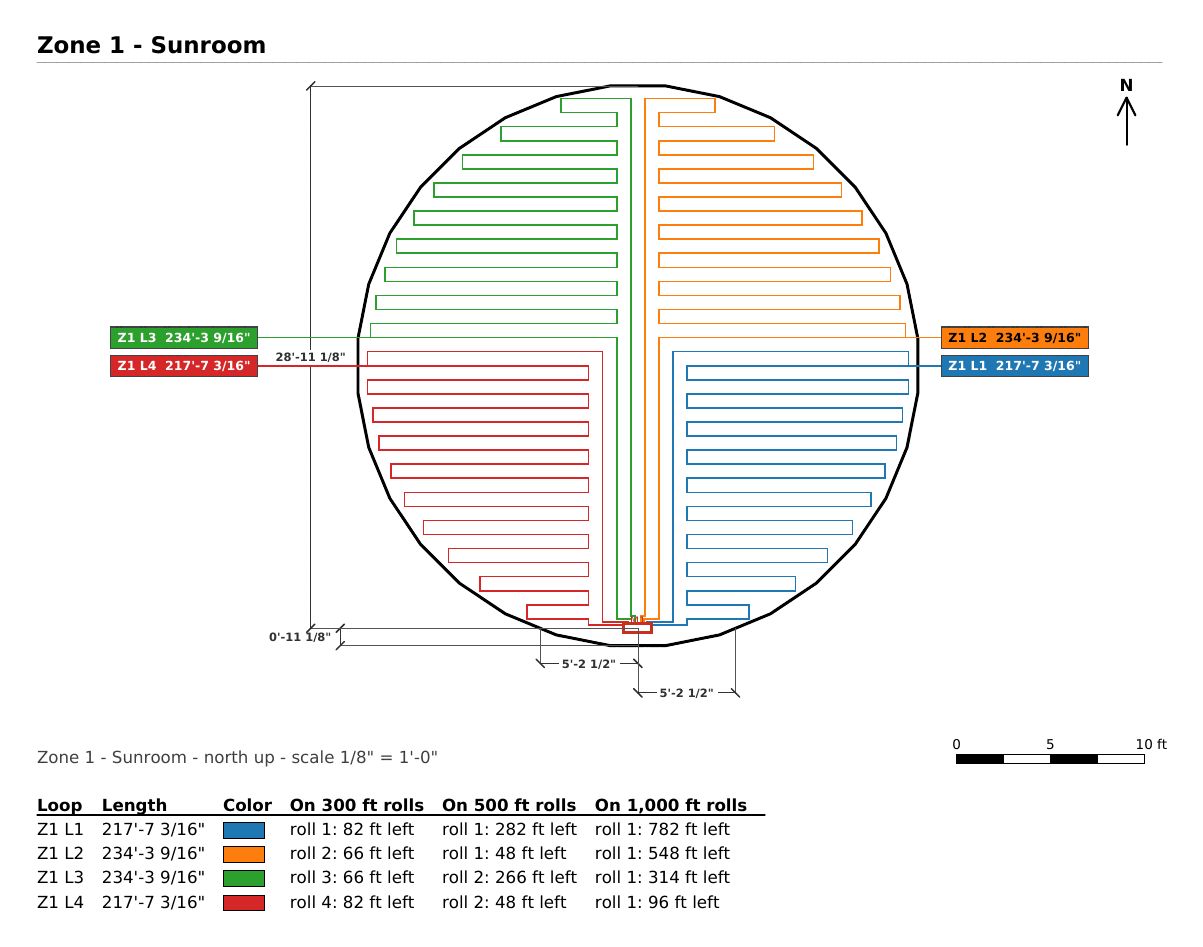
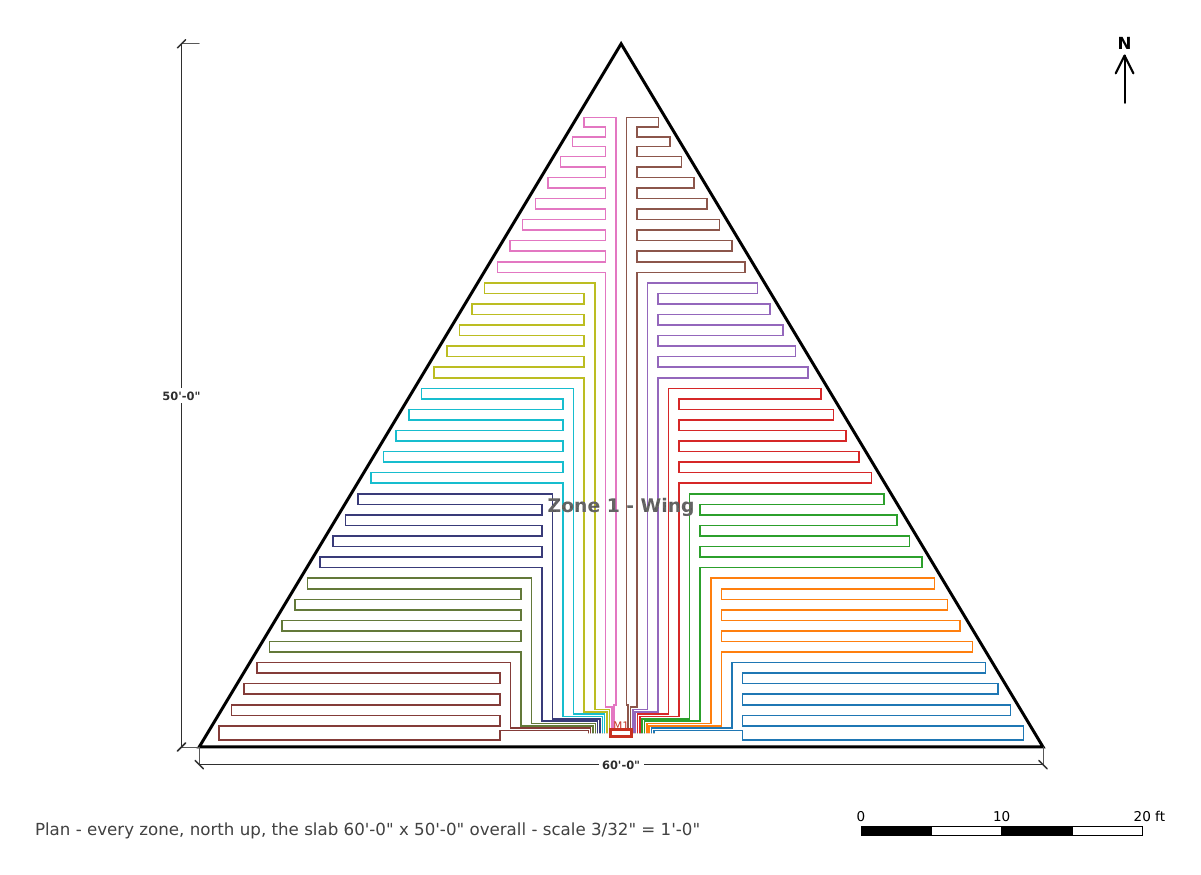
Every zone, each loop in its own color and tag, the slab's overall size and the manifold dimensioned to the walls.
Every loop's length, so you can see they match before a foot of tube goes down.
Where its rows go, measured from the walls, so the floor can be marked out first and the tube laid quickly.
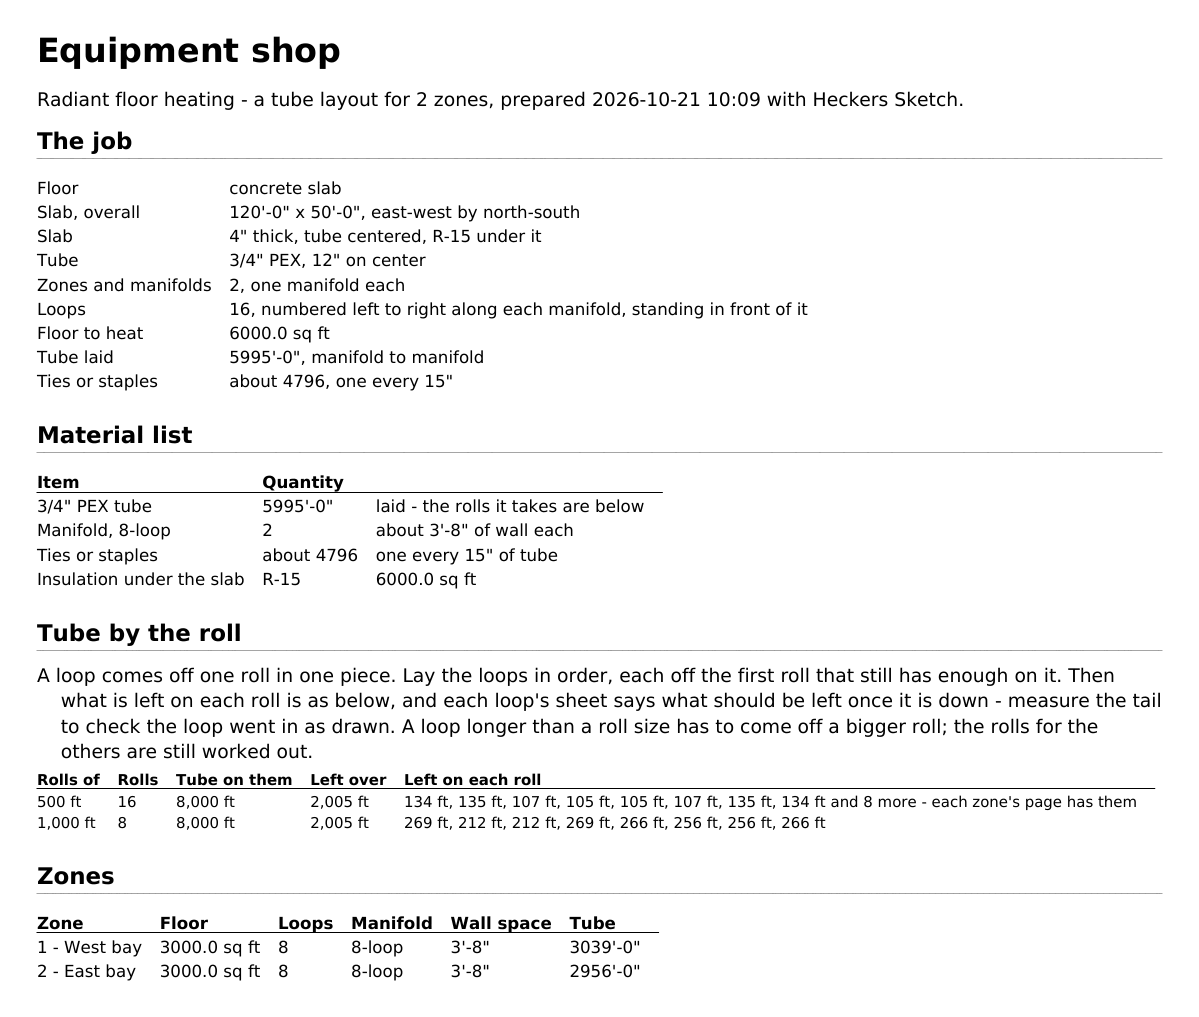
How many 100, 300, 500 or 1,000 foot rolls it takes and what's left on each. Measure the tail after each loop and you know it went in right.
Ends tagged at the manifold, what was left on the roll, the pressure test written down, the flow to set on each loop.
Tube, manifold sizes, ties and the insulation under the slab.
A room by room estimate with supply and return temperatures, flow and pump numbers, to help with the boiler.
No warm stripes by the manifold and no cold corners.
Loops of near equal length share the flow on their own, with little work at the flow setters.
Even spacing lets the floor do its job with cooler water, which suits condensing boilers and heat pumps.
You know which roll each loop comes off and what should be left, so nobody runs short mid-loop.
Mark the rows, lay the tube, tag the ends. Nobody stands around arguing about where the next row goes.
Once the concrete is poured, the sheets show where every loop went.
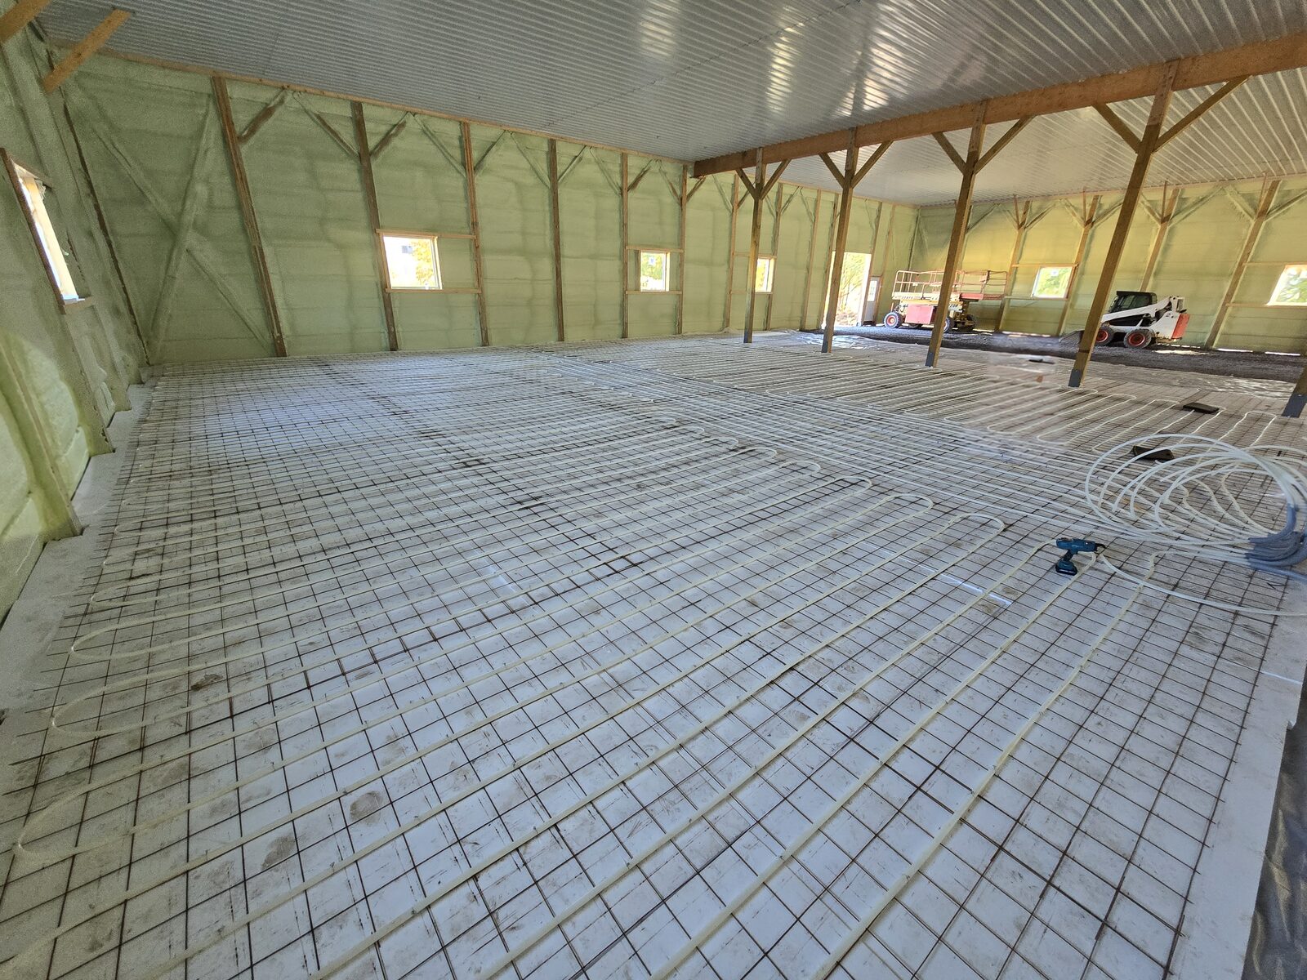
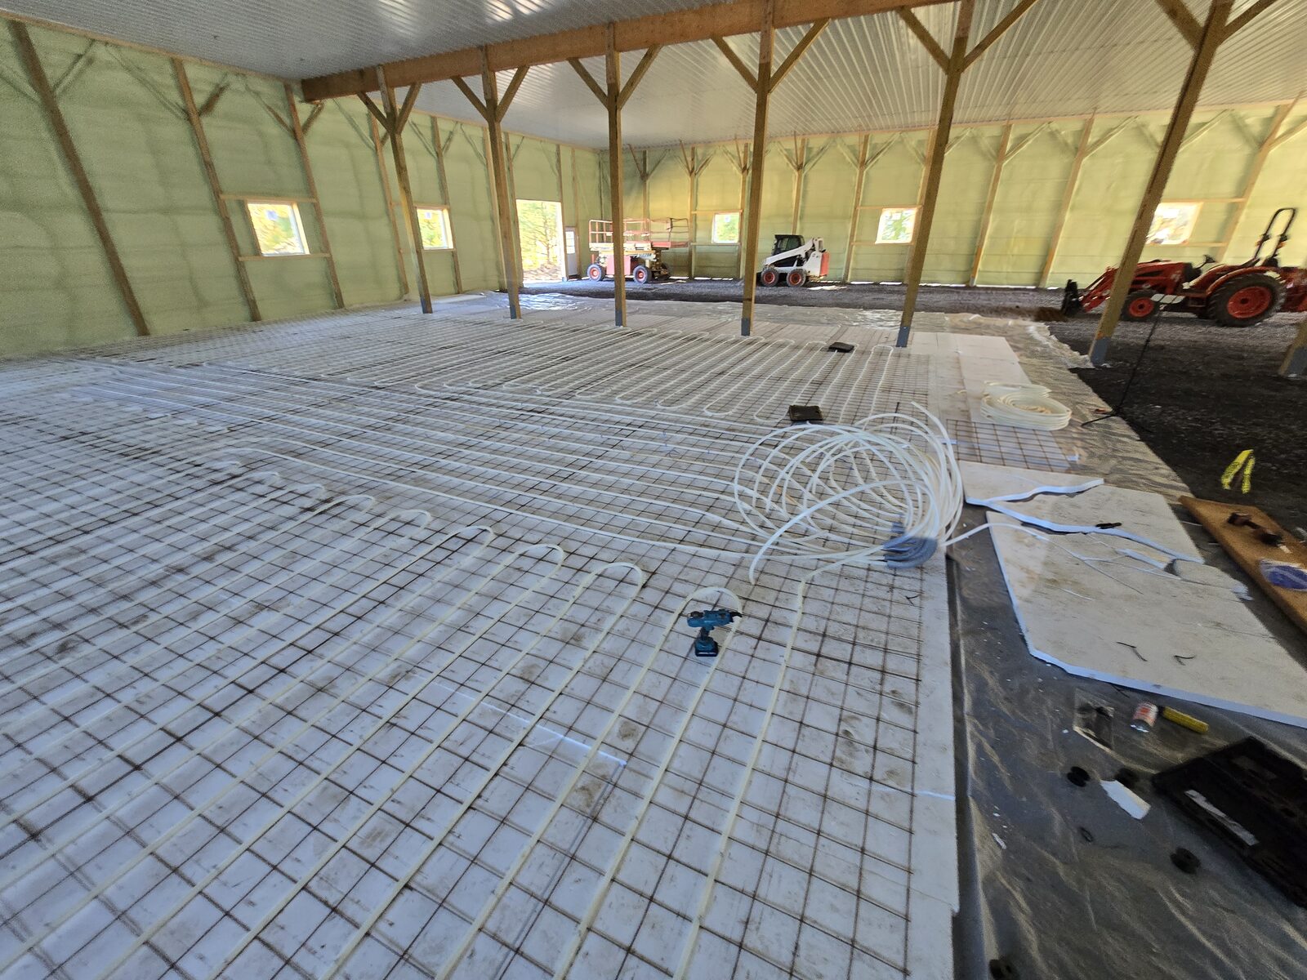
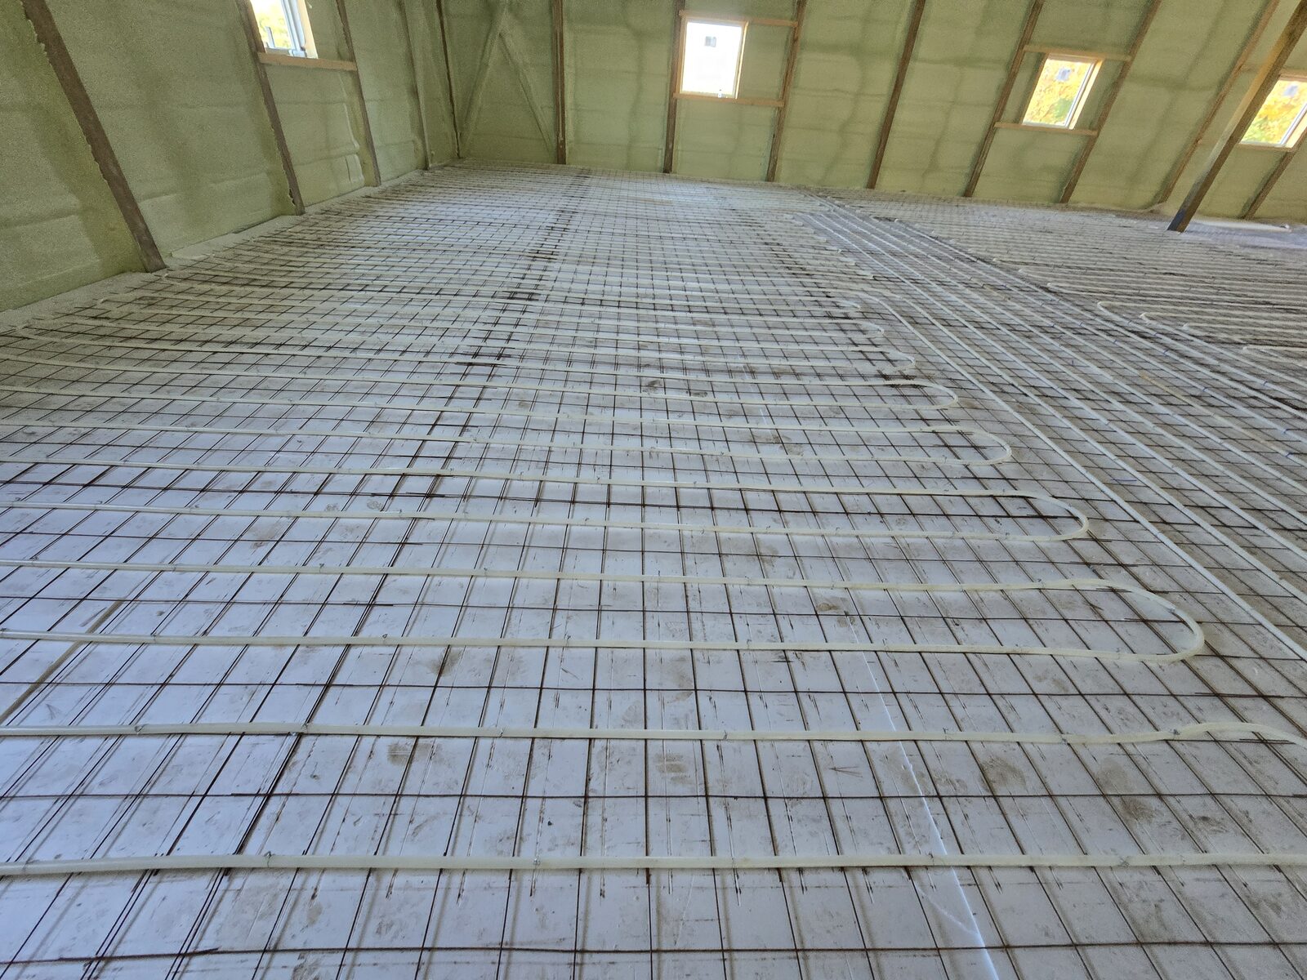
A pole barn going down from my sheets. This zone is about 3,000 square feet, one of four zones about the same size, with the manifolds close together in the middle of the building. The crew was edited out of the first two.
I'm not an engineer and I don't stamp drawings. I'm an HVAC technician who wrote a program that's very good at this one job, and my layouts are built for the people installing them.
The heat load is an estimate worked from published methods, there to help pick a boiler. It isn't a signed Manual J. If your building department or your project needs an engineered design, hire an engineer, and I'm happy to lay out tube to their numbers.
The boiler, pump, controls and the install itself are up to you or your installer.
The form below, with a floor plan or even a good sketch with measurements.
I'll ask what I need to know, and we settle on a price for your job.
You look it over, and we change what needs changing.
A PDF for your job, ready to print and take to the slab.
Tell me about the job. Every job is different, so there's no price list. Once I see what you're building I'll get back to you with a price. Nothing you send here is shown on the site.
 Tony Stone